
Drumcondra, Dublin
The Fine Pink Line
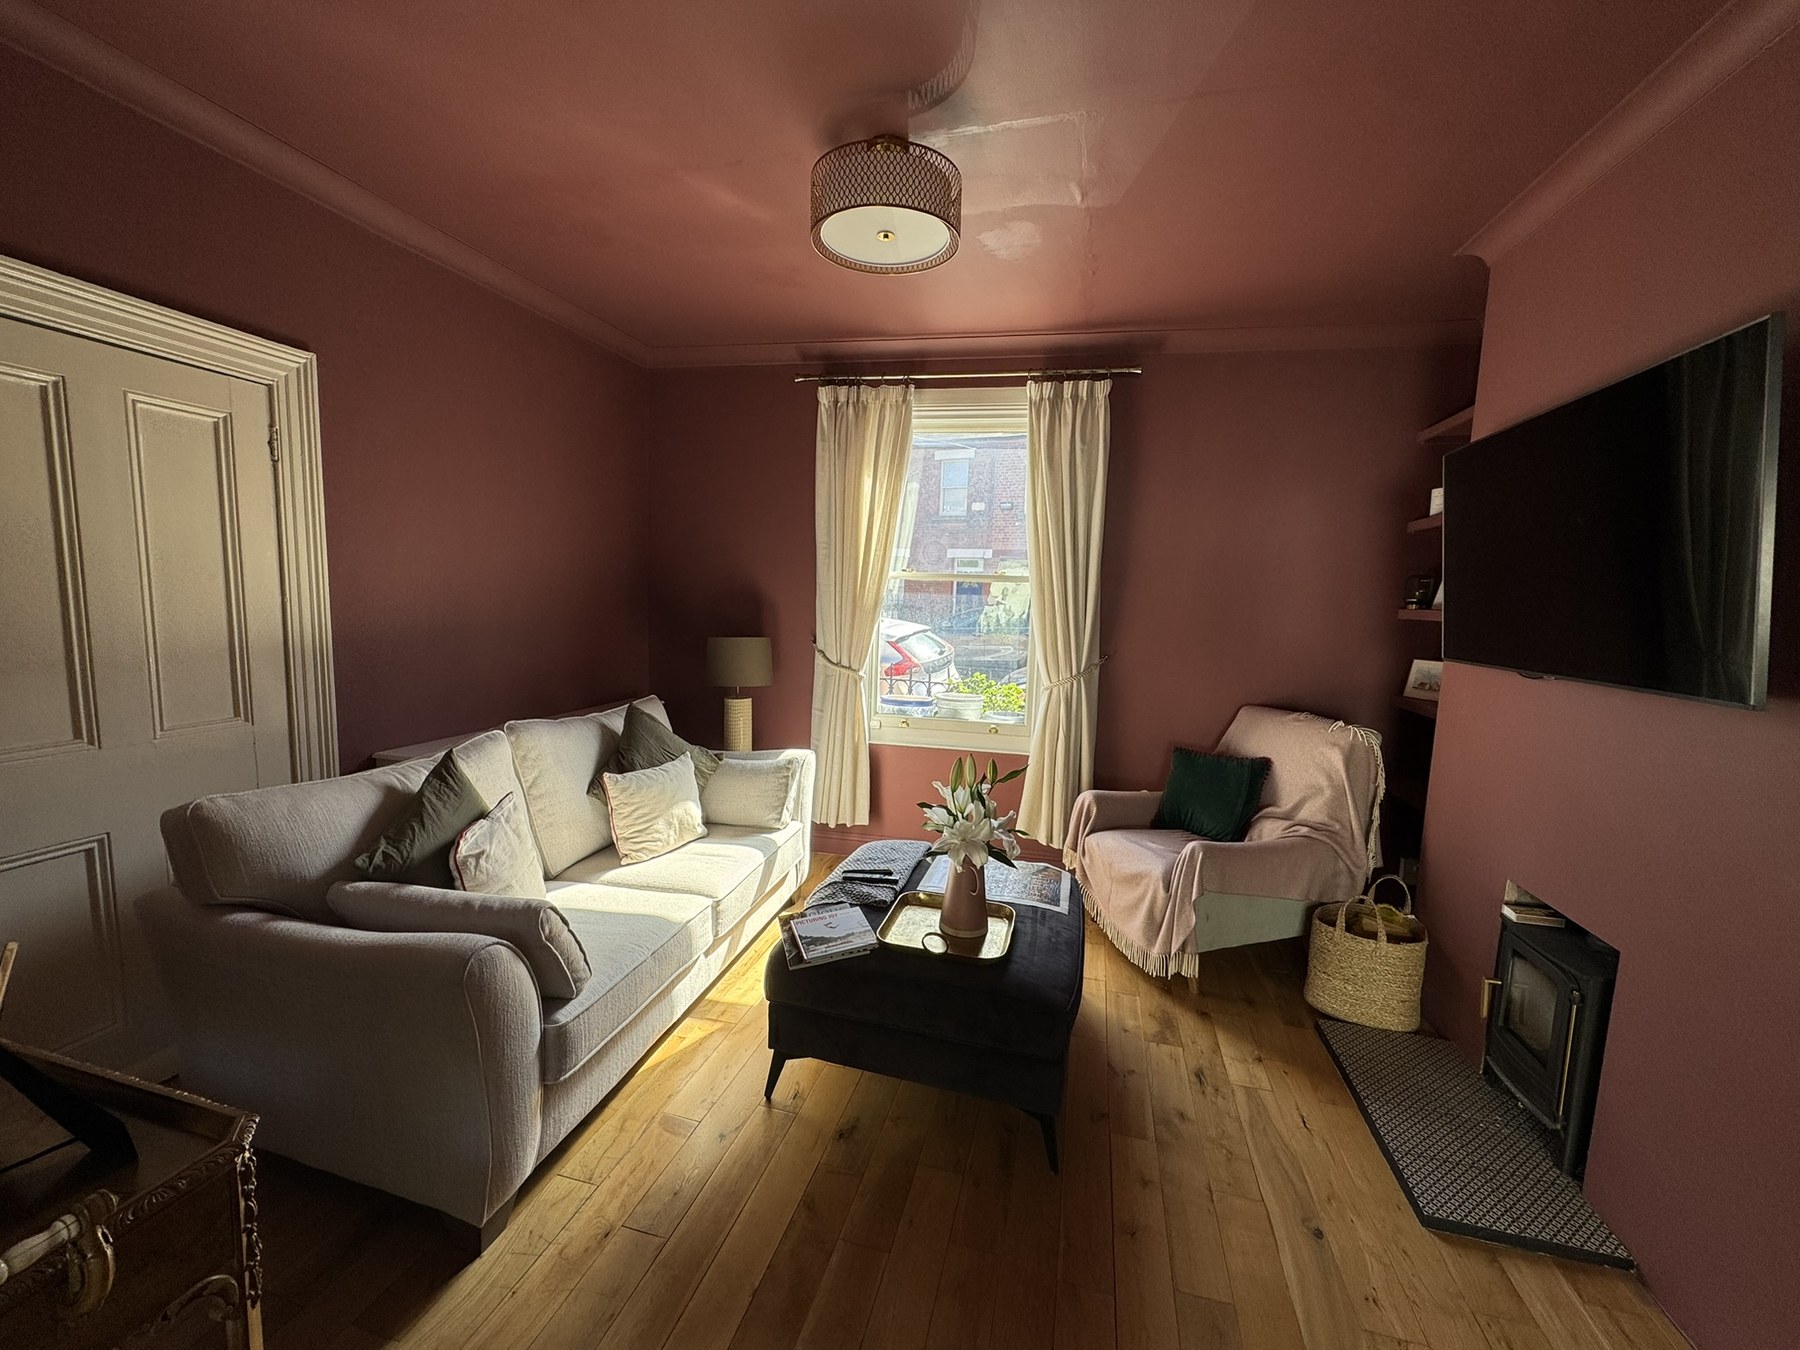
The owner’s choice of Pink Chocolate for the sitting room set the direction for a period home shaped by her travels, her love of colour and the way she entertains.
Design scope: Period detailing and interiors, a small rear extension connecting the kitchen and utility, fitted storage, lighting and a garden that reuses bricks from the house.
A period home, made personal.
Interior redesign, renovation and outdoor living · Drumcondra, Dublin
When its owner bought this Dublin home, white walls and ceilings gave little expression to its period character. The brief was to introduce warmth, personality and places for objects collected on her travels, while creating a home that welcomed friends and family.
One decision was already made: Pink Chocolate would be the sitting-room colour. It became the starting point for a connected scheme, balancing the house’s history with a more expressive, contemporary way of living.
Character, with a playful edge
Cornicing was reinstated in the entrance, sitting room and dining room, returning architectural definition to the principal spaces.
In the hallway and up the stairs, paint offers a lighter-hearted interpretation of traditional detailing. A contrasting block of colour across the lower wall recalls the proportions of panelling, finished with a fine pink-red line. It acknowledges the house’s character without reproducing a conventional panelled interior.
Committing to pink
Pink Chocolate extends across the sitting-room walls and ceiling, creating an enveloping setting for quieter evenings.
An oatmeal sofa, charcoal ottoman and sage-green armchair provide contrast, while a stove adds warmth. An antique drinks trolley and the owner’s collected pieces give the room its individuality. The intention was not simply a pink room, but a comfortable, characterful space that felt distinctly hers.
An intimate place to gather
The dining room takes its cue from the atmosphere of a private dining room. Darker paint across the ceiling and upper walls visually lowers the space around the large oak table, creating intimacy without changing its actual height.
Mid-century furniture, brass details and elephant artwork reflect the owner’s interests and travels. A large glazed offset-axis pivot door frames the garden, connecting gatherings around the table with time spent outside.
More from a modest footprint
The original galley kitchen and utility were affected by damp. The brief was for a brighter, more spacious-feeling arrangement with practical storage and a stronger relationship with the garden.
Removing the dividing wall and adding just 4 m² at the rear allowed the spaces to be planned together. Invisible Green modern shaker cabinetry, walnut worktops and a matching splashback introduce warmth and substance, with brass fittings connecting the kitchen to the wider interior.
The same red-brick-effect porcelain tile is used on the kitchen floor and the paved area of the rear garden. That visual continuity draws the eye through the glazed door at the end of the kitchen–utility space, making the outdoors feel like part of the home.
Storage that gives space back
In a smaller house, storage needs to be part of the design from the outset. Understairs cabinetry makes use of previously underused space, while a generous appliance garage keeps everyday equipment accessible without permanently occupying the worktops.
A full-height drying cupboard gives laundry a dedicated, concealed place, removing the need to move a clothes horse from room to room. Together, these decisions protect the space available for living, relaxing and entertaining.
Lighting follows the same considered approach. Recessed task lights and low-level LEDs illuminate the kitchen without hanging fittings crowding the lower ceiling. Lighting above the tall cabinets casts a warm glow across the Slaked Lime-painted ceiling, while brass-and-marble wall lights add a decorative focal point.
A garden with a piece of the house’s past
The garden was designed for evenings as much as afternoons, balancing a low-maintenance brief with strong planting, texture and atmosphere.
Charcoal finishes connect the extension, raised planters and timber seating. Warm-toned gravel and timber boundary panels provide contrast, while lighting changes the experience after dark. Separate openings from the dining room and kitchen–utility area create an easy route between indoor and outdoor spaces when entertaining.
Beneath the outdoor seat, genuine bricks salvaged from the house’s rear wall have been reused with their Dolphin’s Barn markings visible. Distinct from the porcelain paving, they carry a physical piece of the building’s history into the new garden.
The result is a home with more than a new appearance: it has places for everyday necessities, room for the owner’s personality, and a garden that participates in the life of the house.
Our Studio's Wider Contribution
Our involvement included interior and garden design, sourcing and ordering, trade coordination and project management of the kitchen, utility and garden works. We carried out painting, wallpapering, selected furniture making, planting and styling. We prepared the full snag list and report and managed the resulting remedial works.