
Letterkenny, Donegal
Room at the Table
Interior design study
An antique Irish oak table anchors a new-build design for a sporting family of six who want to welcome a much larger gathering.
Design scope: Interior design study, presented through plans and visualisations. It covers the entrance, utility and open-plan kitchen, dining and living spaces, including joinery, storage, colour and materials.
Space for family life. Room to unwind.
Interior design study · Donegal
A new-build home for two working parents and four children, with sport, school and family commitments shaping the rhythm of daily life. The brief was to create a home that could support those busy routines, grow with the family and welcome a much larger gathering when relatives and friends came together.
The design considers both sides of family life: the practical demands of getting everyone out the door, and the pleasure of coming home.
This project is presented through its plans, material selections and design visualisations, rather than completed-project photography.
A calmer arrival
The entrance hall had generous space, but its many doors competed for attention. Two large wardrobes, together with access to the utility and separate snug, made the route into the main living space less obvious.
Continuous timber panelling was proposed across the walls and doors, concealing the storage and secondary entrances within a consistent treatment. A contrasting black glazed door to the kitchen remains visually distinct, giving visitors a clear destination. The intention was to preserve the hall’s openness while making arrival feel calmer and more intuitive.
Practical space for a sporting family
With both parents and all four children involved in sport, the utility needed to accommodate far more than laundry appliances.
The layout provides for gear bags, muddy boots, coats and jackets, alongside somewhere to change footwear. A large airing cupboard was included to keep clothes drying within the utility rather than on freestanding racks elsewhere in the house. Ample storage and a simple, warm palette support a room designed around the less glamorous, but essential, parts of family life.
A kitchen at the centre
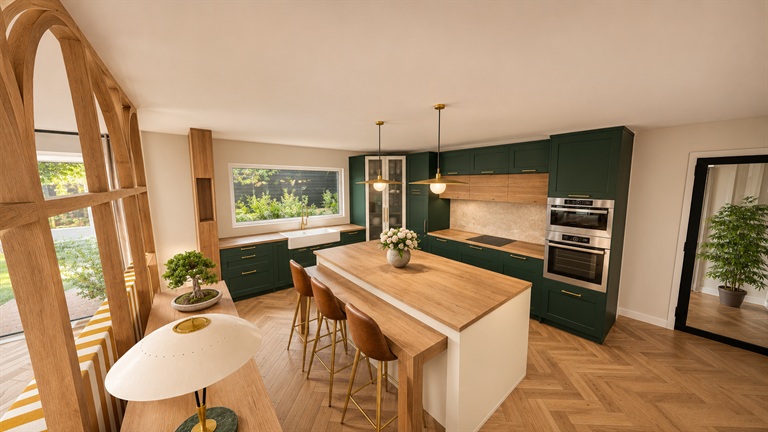
The kitchen’s position at the centre of the open-plan space was fundamental to the design. Views towards both the dining and living areas allow someone preparing food to remain part of what is happening around them.
Detailed attention went into the working layout, storage and material choices, with durability and everyday use guiding the decisions. The intention was a kitchen capable of supporting busy family routines while remaining the natural gathering point when the wider family visits.
Open enough to gather, comfortable enough to retreat
The main living space needed to work for a crowd without always feeling like a room waiting to be filled.
In the sitting area, colour extends onto the ceiling to create a more enveloping atmosphere. Bespoke open shelving between the kitchen and sitting area gives a degree of visual separation without turning either space into a closed room.
A smaller corner for reading or an evening drink offers another scale of use: somewhere for the parents to pause when the day becomes quieter.
A place around the table
A timber divider and banquette give the dining area its own identity within the larger room. The banquette introduces a more playful element around an antique Irish oak table, with space for the family to gather.
The surrounding treatment is deliberately restrained so that the view across the Donegal countryside remains central. Large bi-fold doors connect the dining area with the outdoors, while the table provides a familiar, characterful centre to a new home.
Connected, rather than matching
Joinery provides continuity across the design, from the concealed entrance doors to the open shelving, television surround and arched detailing beside the banquette.
Colour, texture and natural materials draw on the local environment, but are interpreted differently in each space. The aim is a home that feels connected without becoming repetitive: practical where it needs to be, expressive where it can be, and personal throughout.
Our Studio's Wider Contribution
We developed the commissioned interior design study for the entrance, utility and open-plan kitchen, dining and living spaces. The scope includes layouts, joinery/storage concepts, kitchen planning, colour, materials, lighting and sourcing. The separate snug interior was outside the appointment.
In the client’s words
As a couple, Alan and I know interior design was not our strengths! But Brian took time getting to know us and what we like to produce something that we absolutely love. For two people who never had much interest in this area, we are so invested in creating Brian's ideas as they are fabulous for our home. He put into his design things we didn't realise we would love. We are much more excited now for that stage of our new home and we are indebted to Brian for all his time, creation and professionalism.
Maria & Alan, Letterkenny