
Túr Uisce, Galway
Through to the Garden
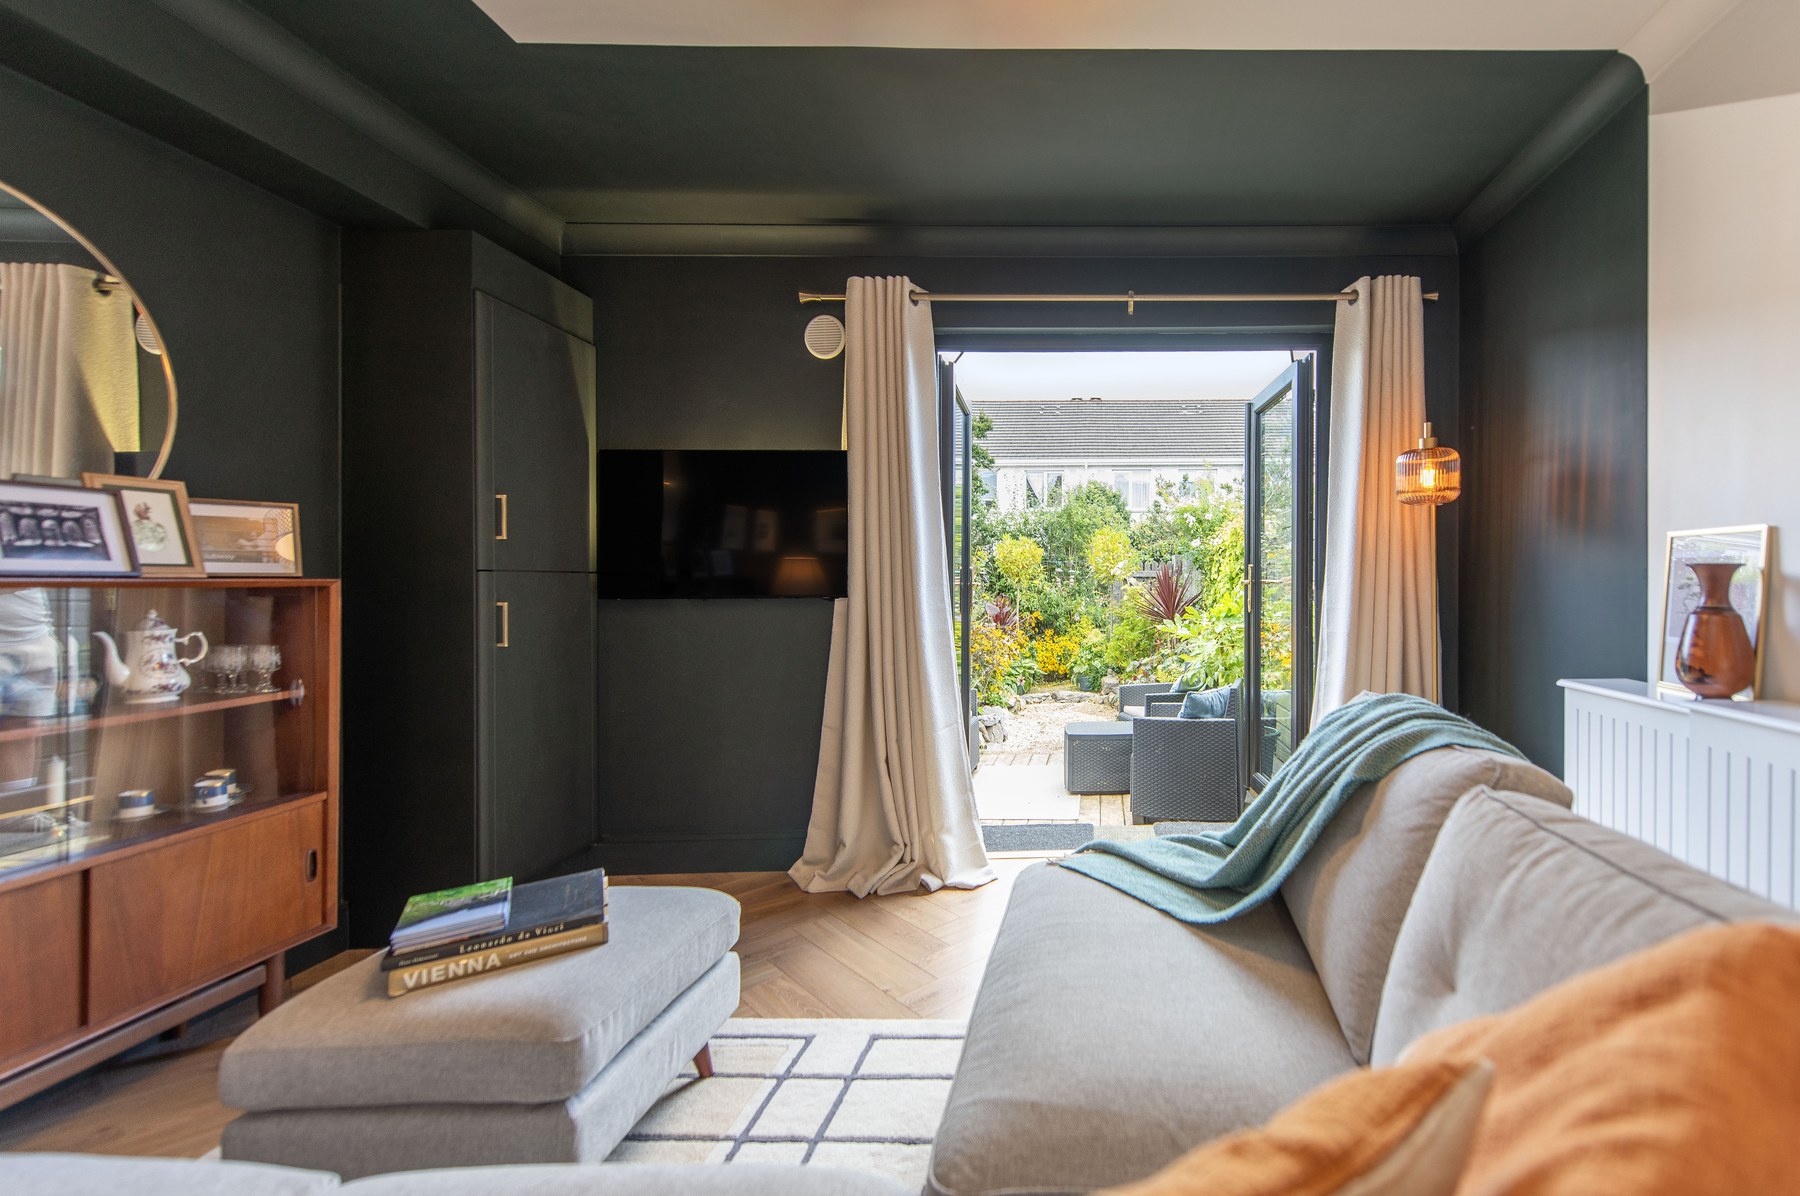
Opening up a red-brick terrace gave the owners a view through to the garden, space to host friends and a quieter place to settle in the evenings.
Design scope: Whole-home renovation and garden design, including the downstairs layout and kitchen, revised bathroom layouts, bedroom finishes, and garden paths, planting and seating.
A whole-home transformation, inside and out.
The complete renovation of this two-bedroom terrace brought the house and garden into one design. Opening the downstairs layout created a view through to the garden and space for hosting, while colour and furnishings give the rooms their own character.
Considering the whole house
The work included the kitchen and downstairs layout, revised bathroom layouts, bedroom finishes and a full garden design. We developed the kitchen arrangement with the fitter, aligning measurements and details with the wider scheme.
Character in the choices
Furniture, lighting, flooring, carpets, paint, wallpaper and soft furnishings were sourced and ordered as part of the project. Vintage and antique finds sit alongside new pieces. We carried out the painting and wallpaper installation, and designed, built and painted the bookshelf and bedside lockers.
Extending the design into the garden
Paths, planting and seating were considered together. We developed the planting scheme, purchased the plants and carried out the planting, bringing the outdoor space into the same hands-on design process as the house.
From the plan to the finished spaces
We sourced and managed the trades, coordinated the kitchen details with the fitter and managed lighting and sliding pocket-door installation. Final styling brought together the furniture and decorative pieces selected for the home.
The before-and-after interior photographs explain the transformation. The garden is shown through completed photographs, without a garden-before comparison.
Before & after
Before
After
Before
After
Before
After
Our Studio's Wider Contribution
We developed the whole-house and garden concept and layouts, sourced and ordered the furnishings and finishes, and sourced and managed the trades. Our role included kitchen-fitter coordination, managing lighting and pocket-door installation, painting, wallpapering, making the bookshelf and bedside lockers, purchasing and planting the garden scheme, and final styling.